



918 N 6th ST North New Hyde Park, NY 11040
4 Beds
4 Baths
2,200 SqFt
UPDATED:
Key Details
Property Type Single Family Home
Sub Type Single Family Residence
Listing Status Coming Soon
Purchase Type For Sale
Square Footage 2,200 sqft
Price per Sqft $704
MLS Listing ID 1063677
Style Colonial,Contemporary
Bedrooms 4
Full Baths 4
HOA Y/N No
Rental Info No
Year Built 2026
Annual Tax Amount $11,309
Lot Size 3,998 Sqft
Acres 0.0918
Lot Dimensions 40 X 100
Property Sub-Type Single Family Residence
Source onekey2
Property Description
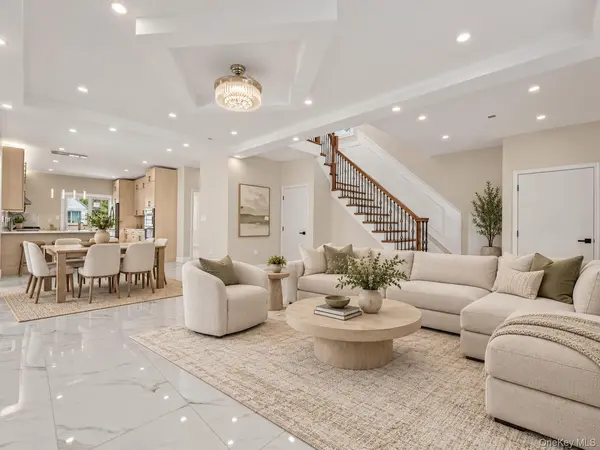
The main floor features approx. 10-ft ceilings, radiant-heated porcelain floors, recessed lighting, and oversized, energy-rated Pella windows across the living and dining areas, and all floors. The kitchen centers on a quartz waterfall island with custom birch-tone cabinetry, LG appliances, gas cooking, built-in oven and microwave, and ample storage. A first-floor bedroom and full bath add flexibility to the layout.
Upstairs, hardwood floors run throughout. The primary suite includes a private full bath and opens to the front veranda. A second bedroom opens to a separate rear veranda overlooking the backyard. The baths feature contemporary vanities, LED mirrors, and glass shower enclosures.
The finished walk-out lower level has its own exterior entrance, radiant-heated porcelain floors, a full bath, laundry area, and an egress window, with finished space for an office, gym, media room, or recreation area.
Built for comfort and efficiency with spray-foam insulation, a high-efficiency Navien system, radiant heat on two levels, central heating and air conditioning, and a smart thermostat.
Outside are new pavers and driveway, PVC fencing, in-ground sprinklers, front and rear outdoor space, an EV-ready outlet, and a one-car garage with automatic door.
The work is complete, the Final CO is in hand, all permits are closed, and there is nothing left to chase down at the Building Department. Some photos are virtually staged to help envision the endless possibilities.
Location
State NY
County Nassau County
Rooms
Basement Finished, Full, Walk-Out Access
Interior
Interior Features First Floor Bedroom, First Floor Full Bath, Beamed Ceilings, Bidet, Breakfast Bar, Built-in Features, Ceiling Fan(s), Chandelier, Chefs Kitchen, Crown Molding, Double Vanity, Eat-in Kitchen, ENERGY STAR Qualified Door(s), Entrance Foyer, High Ceilings, His and Hers Closets, Kitchen Island, Low Flow Plumbing Fixtures, Open Floorplan, Open Kitchen, Primary Bathroom, Quartz/Quartzite Counters, Recessed Lighting, Smart Thermostat, Storage, Tray Ceiling(s), Walk Through Kitchen, Walk-In Closet(s), Washer/Dryer Hookup
Heating Ducts, ENERGY STAR Qualified Equipment, Heat Pump, Radiant, Radiant Floor
Cooling Central Air, ENERGY STAR Qualified Equipment
Flooring Ceramic Tile, Hardwood
Fireplace No
Appliance Convection Oven, Dishwasher, Dryer, ENERGY STAR Qualified Appliances, Exhaust Fan, Gas Oven, Microwave, Refrigerator, Stainless Steel Appliance(s), Tankless Water Heater, Washer
Laundry Gas Dryer Hookup, In Basement
Exterior
Exterior Feature Balcony, Juliet Balcony, Lighting, Mailbox, Rain Gutters
Parking Features Driveway, Garage, Garage Door Opener
Garage Spaces 1.0
Fence Back Yard, Fenced, Full, Vinyl
Utilities Available Electricity Connected, Natural Gas Connected, Phone Connected, Sewer Connected, Trash Collection Public, Water Connected
Total Parking Spaces 4
Garage true
Private Pool No
Building
Lot Description Back Yard
Foundation Concrete Perimeter
Sewer Public Sewer
Water Public
Level or Stories Tri-Level
Structure Type Brick,Energy Star,Foam Insulation
Schools
Elementary Schools Hillside Grade School
Middle Schools New Hyde Park Memorial High School
High Schools Sewanhaka Central
School District Sewanhaka Central
Others
Senior Community No
Special Listing Condition None
Virtual Tour https://youtu.be/vEFc3MEJx1Q

NEARBY SCHOOLS & PROPERTIES